01The Cascade That Begins at the Centre
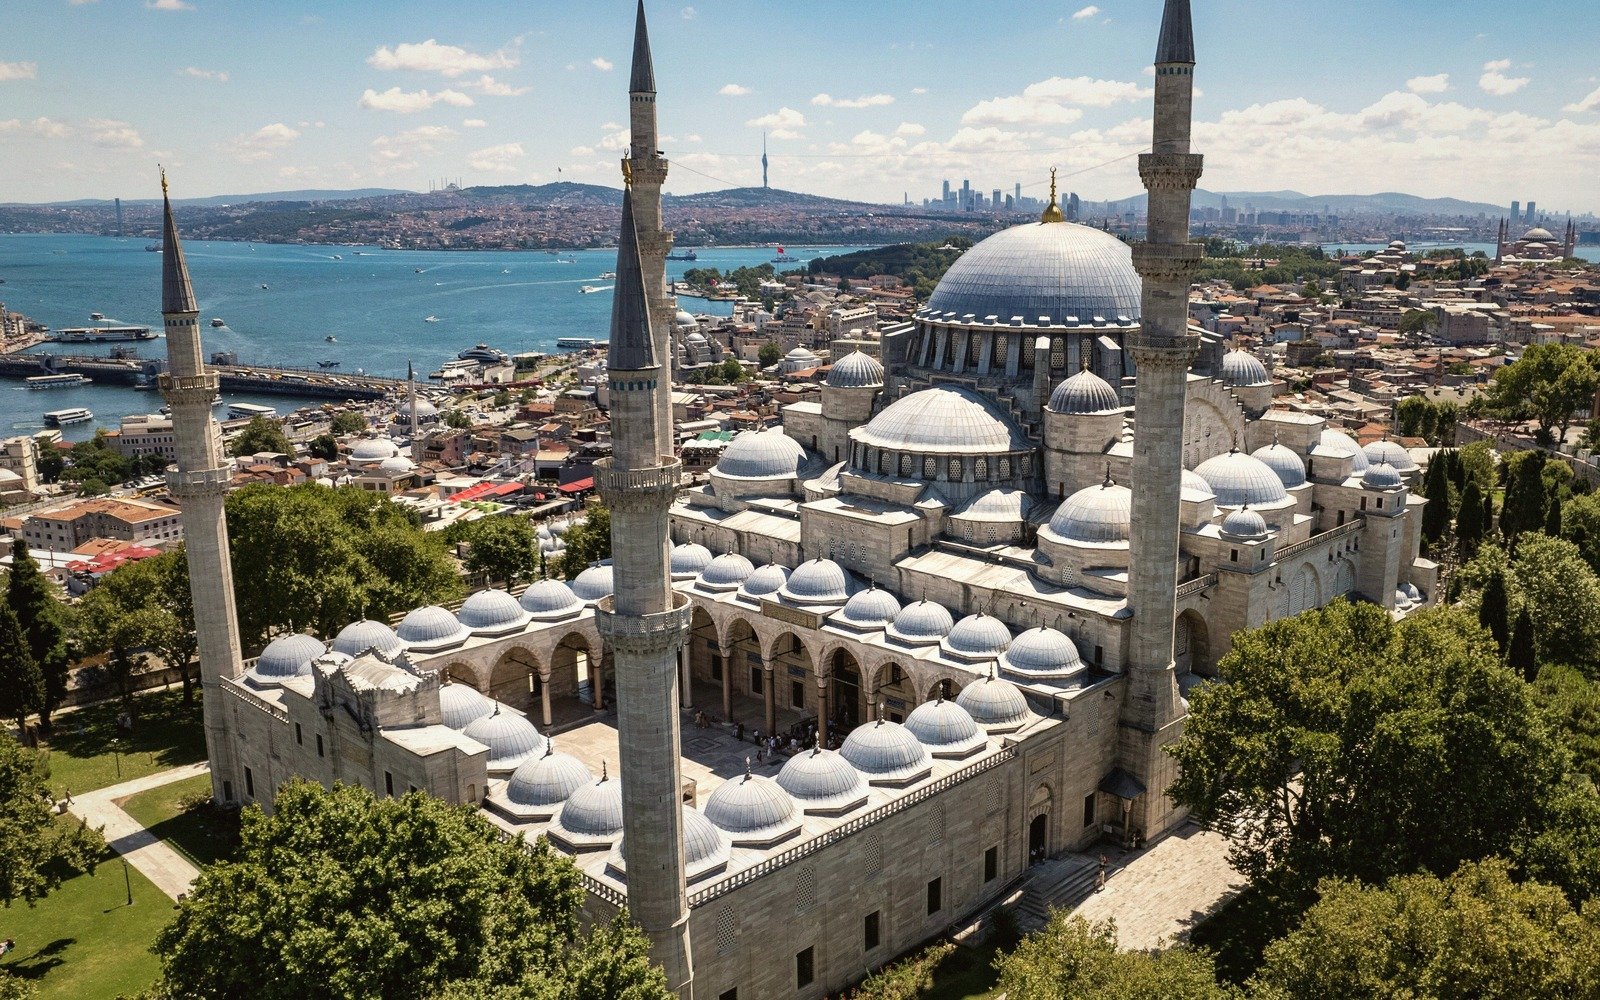
Start with the main dome. In the great imperial mosques of Istanbul — Süleymaniye, Şehzade, the Sultanahmet — the central dome spans a space that masonry walls alone cannot bridge. The solution Ottoman architects inherited from Hagia Sophia and then systematically perfected was the half-dome: a semi-dome of the same diameter, abutting the main dome at springing height, which receives and redirects the outward thrust. Add two half-domes on opposite axes and the main dome is held from four sides. Push the thrust further out through smaller exedrae — quarter-domed niches at the corners — and eventually the load reaches the outer walls and the great piers buried within them. What you see from across the water as a gentle cascade of curves is, underneath, a precise chain of force.
The architect most responsible for this cascade is Mimar Sinan, chief imperial architect under Süleyman the Magnificent and his successors. Over a career spanning roughly half a century, Sinan refined the structural logic across dozens of mosques, each one a test of how much weight could be moved how far, and how much of the prayer hall could therefore be left open, unobstructed by columns. His Selimiye Mosque in Edirne — which he considered his masterpiece — seats its dome on eight piers that free the entire interior, a solution that had preoccupied him for decades.
02The Prayer Hall and Its Orientation
Step inside and the geometry becomes spatial rather than structural. The prayer hall — the haram — is oriented toward Mecca, a direction known as the qibla. The mihrab, a niche set into the qibla wall, marks the direction of prayer; the minbar, a stepped pulpit to its right, is where the imam delivers the Friday sermon. Both are typically the most elaborately worked surfaces in the building: carved marble, inlaid stone, İznik tilework climbing the walls in deep blue and turquoise. Light enters through tiers of windows in the drum below the dome and through the lower walls, so the interior reads as something between weight and weightlessness depending on the hour.
The floor is carpeted throughout — shoes are left at the entrance — and oriented in rows facing the mihrab. There are no seats. The open floor is the building's whole purpose: a plane on which bodies can stand, bow and prostrate in unison. Columns, where they exist at all, are kept to the sides. Ottoman mosque design is in a long argument with the column, always trying to clear it from the centre of the room.
The müezzin mahfili — a raised platform near the centre of the hall — is where prayer times were called from inside before loudspeakers. Galleries along the sides were sometimes reserved for women, sometimes for the sultan; in the great imperial mosques a hünkar mahfili, a screened royal loge, allowed the sultan to attend prayers without being visible to the congregation.
The prayer hall — the haram — is oriented toward Mecca, a direction known as the qibla.