THE ANATOLIA READER

An independent guide to the culture, places and craft of Turkey

How Hagia Sophia Holds Up That Dome

Cities & Mosques

How Hagia Sophia Holds Up That Dome

Pendentives, buttresses and fifteen centuries of remedial work — the structural logic of a building that should not have survived.

01The Dome That Troubled Everyone

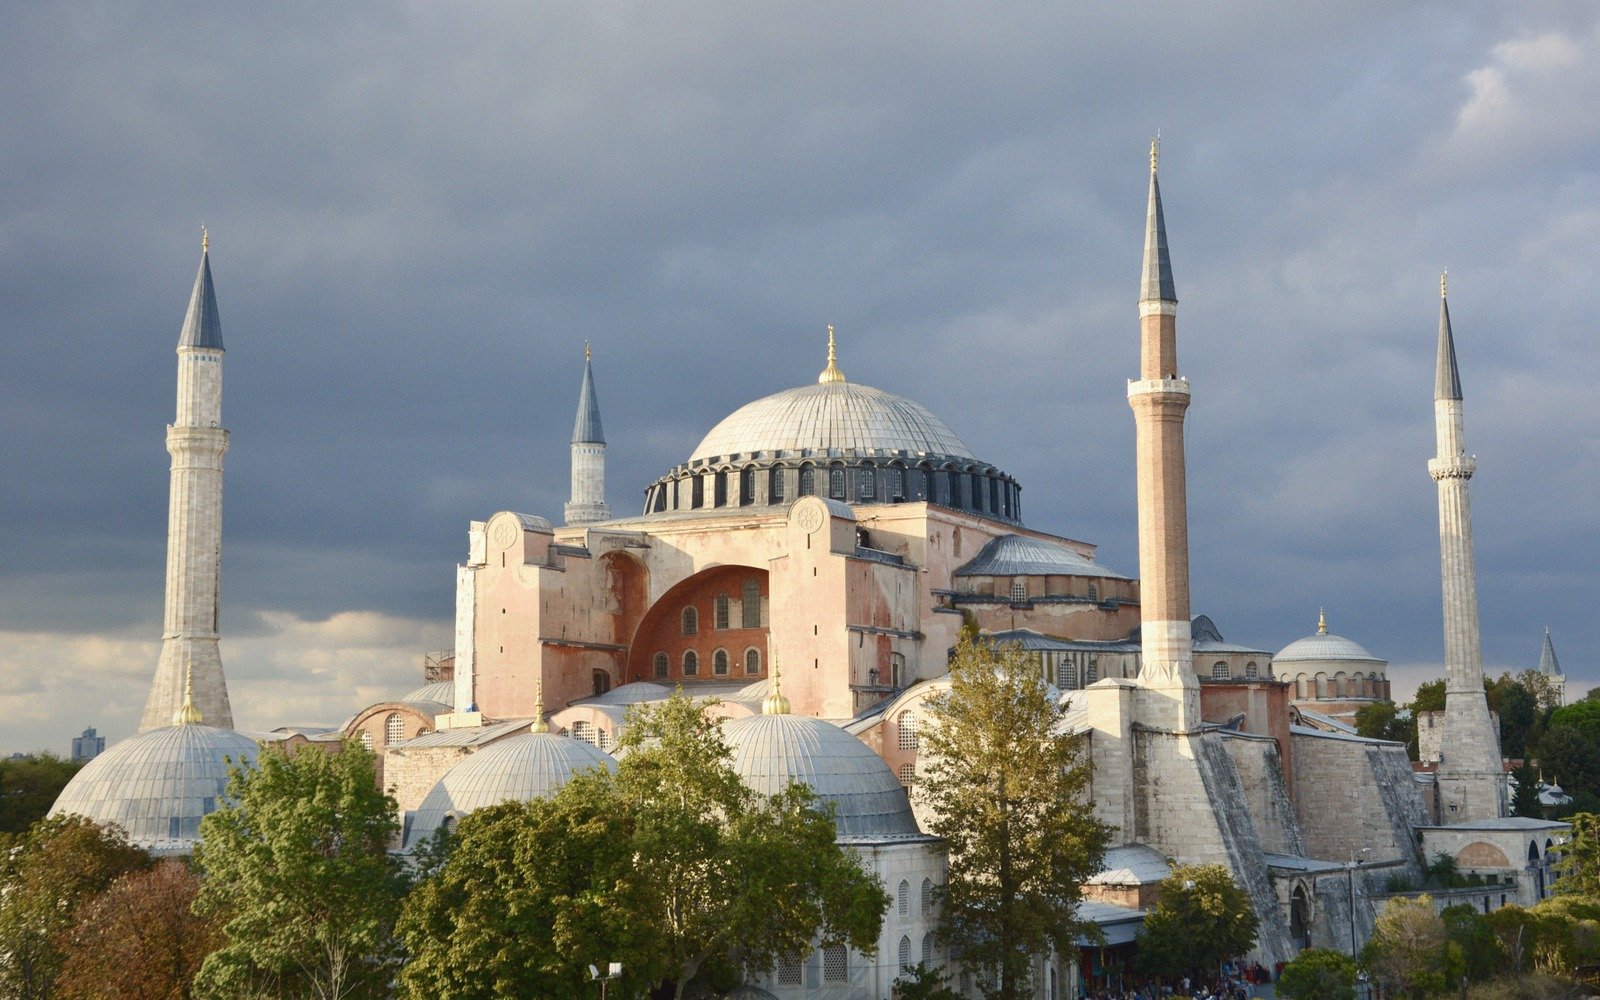
When Justinian I consecrated the Great Church in Constantinople in 537 CE, he reportedly said that he had surpassed Solomon. Whatever the truth of the moment, the achievement was real. The dome of Hagia Sophia — roughly thirty-one metres in diameter, rising to about fifty-five metres above the floor — was the widest in the world at the time, and it remained so for nearly a millennium. It was also, almost immediately, a structural problem.

The architects, Anthemios of Tralles and Isidoros of Miletos, were not builders in the practical Roman tradition. Anthemios was a mathematician; Isidoros a theorist. They designed a form of breathtaking ambition — a vast hemispherical dome resting not on a continuous drum but on four pendentives, which allowed it to crown a square bay — and the execution was so rushed and the mortar so green at the time of loading that the original dome developed cracks before it was fully complete. In 558, just over two decades after consecration, an earthquake brought it down entirely. Isidoros the Younger, nephew of the original Isidoros, rebuilt it, this time with a steeper profile and stronger masonry, raising the crown and thickening the haunches. That dome, substantially his, is the one that stands today.

02The Logic Inside the Stone

To understand why Hagia Sophia works, you have to understand what a dome wants to do and what the building does in response. A dome pushes outward as much as it pushes down. The outward thrust — hoop stress turning to tension at the base of the shell — is the structural villain of all dome architecture, and it must be either absorbed or redirected. At Hagia Sophia, several systems do this simultaneously.

The pendentives are the first and most elegant part of the answer. A pendentive is a concave triangular surface that makes the transition from a square plan to a circular base. Four pendentives, each one a section of a much larger imaginary sphere, rise from the four great piers and meet the dome's base ring seamlessly. They look, from below, like sails billowing inward from the corners — which is precisely why Anthemios and Isidoros chose them over the older Roman device of corbelled squinches. The pendentive transfers load smoothly and continuously to the piers below, without concentrating stress at corners.

But pendentives alone do not handle the outward thrust at the dome's base. Above the nave, Hagia Sophia deploys two great half-domes, one to the east and one to the west, each the same diameter as the main dome. These semi-domes are not decorative: they resist the dome's horizontal spread on those two sides, leaning in against it like architectural buttresses built into the composition. At the east and west ends of each half-dome, smaller semi-domes and conches continue the cascade, stepping the load outward and downward through the building's skeleton in a series of diminishing vaults.

The north and south flanks are the weaker sides, and Justinian's architects knew it. Here, instead of half-domes, they deployed screened colonnades — tympanum walls filled with columns and windows, which are structurally far less efficient than solid masonry. The great piers on these sides take enormous lateral forces, and much of the remedial work through the building's history has concentrated here.

The forty windows that ring the base of the dome are another structural curiosity. To an observer below, they make the dome look weightless, floating on a band of light — which was surely intentional, and was described in near-mystical terms by the sixth-century historian Procopius. Structurally, the windows are made possible by the fact that the dome's load travels primarily through the masonry ribs between the windows, not through the window zones themselves. The ribs carry the compression; the windows are the voids left between them.

The ribs carry the compression; the windows are the voids left between them.

By the numbers

~31 metresdiameter of the main dome
~55 metresheight of dome
537 CEyear of original consecration
558 CEyear of first dome collapse
40number of windows
1847–1849Fossati brothers' major restoration campaign

03Fifteen Centuries of Repair

The building's structural history is largely the history of its remedial work. The 558 collapse was the most dramatic failure, but it was not the last. Earthquakes in 869, 989 and 1346 each caused partial collapses or severe cracking, and each required intervention. After the 989 earthquake, the architect Trdat — the same Trdat credited with rebuilding the Armenian cathedral at Ani — oversaw repairs to the western arch and dome. His work represents one of the few documented instances where a named medieval architect is associated with a specific intervention in the building.

By the time of the Ottoman conquest in 1453, the building was already composite: layers of Byzantine masonry, medieval repair and patchwork buttressing accumulated over nine centuries. The Ottomans, who converted it to a mosque and held it in high regard, undertook their own campaigns of structural consolidation. Mimar Sinan, the great Ottoman imperial architect, added substantial external buttresses on the north and south flanks in the sixteenth century — the massive, somewhat ungainly projections you see from the exterior today that look like afterthoughts, because architecturally they are. Sinan understood the problem; he later described Hagia Sophia as a reference and a challenge in designing his own work, including the Selimiye Mosque in Edirne, where he set himself the task of matching the dome's diameter without the accumulated crutchwork.

The building was surveyed extensively in the nineteenth century by the Swiss-Italian architects Gaspare and Giuseppe Fossati, who carried out a major restoration between 1847 and 1849. Their survey drawings remain a primary record of the building's condition at that time. Later, in the twentieth century, structural engineers and archaeologists mapped the cracking patterns and settlement history with greater precision, confirming what the medieval repairers had found empirically: the north and south piers continue to lean, the dome continues to exert thrust, and the building survives through a precarious but durable equilibrium that has been nudged back into stability many times over.

04What You Are Actually Looking At

Standing beneath the dome today, the structural ingenuity is not obvious — which is part of its genius. The eye reads light, mosaic and space; it does not easily read compression paths and lateral thrust. The half-domes feel like spatial extensions, not load-bearers. The windows feel like decoration, not calculated voids between structural ribs. The pendentives feel like natural transitions, not the mathematical breakthrough they were.

That concealment is the building's deepest accomplishment. Anthemios and Isidoros buried their engineering in the experience of the room, so that what you perceive is the consequence — immensity, weightlessness, the sense that the dome is simply resting on light — while the fifteen centuries of calculation, repair and stubbornness that hold it there remain invisible, embedded in the stone.

How it went, in order

A chronology, as the sources give it.

  1. 537 CEHagia Sophia consecrated under Justinian I
  2. 558 CEdome collapses after earthquakes; rebuilt by Isidoros the Younger
  3. 869, 989, 1346earthquakes causing partial collapses or severe cracking
  4. 989 CETrdat oversees repairs to western arch and dome
  5. 1453Ottoman conquest; building converted to mosque
  6. 16th centuryMimar Sinan adds major external buttresses
  7. 1847–1849Fossati brothers survey and restore

map-slot

Locator for Istanbul — real geometry, true coordinates.

Istanbul on the map of pinned sites. Drawn from the supplied Natural Earth geometry at true coordinates — nothing here is sketched. Every guide carries a pin and a layer, so a place can be found by where it is or by when it is.
Named in this guide

Anthemios of Tralles

Mathematician; co-architect of original Hagia Sophia.

Isidoros of Miletos

Theorist; co-architect of original Hagia Sophia.

Isidoros the Younger

Nephew of Isidoros; rebuilt the collapsed dome in a taller, sturdier form.

Trdat

Medieval Armenian architect; repaired the western arch after 989 earthquake.

Mimar Sinan

Ottoman imperial architect; added north and south external buttresses.

Gaspare and Giuseppe Fossati

Swiss-Italian architects; led 1847–1849 restoration.

Procopius

Sixth-century Byzantine historian; described the building at consecration.

Words used above

pendentive
concave triangular surface transitioning a square plan to a circular dome base
half-dome (semi-dome)
a quarter-sphere vault that here acts as a lateral buttress
hoop stress
outward tension at the base of a loaded dome shell
tympanum wall
infill wall, often with windows, between structural arches
squinch
corbelled arch or bracket bridging a square corner; older alternative to pendentive