01A Port That Reinvented Itself
Ephesus was never a single thing. By the time the Romans rebuilt it into one of the great cities of the eastern Mediterranean, it had already been a Mycenaean settlement, an Archaic Greek colony and a Hellenistic capital — each incarnation shifting the urban footprint slightly, as the coastline and the politics required. The city that visitors walk today is predominantly Roman, shaped across several centuries of imperial investment, and it is Roman in the most concrete sense: streets laid in marble, a grid of intersections, civic buildings that addressed each other across public space. This was a city organized the way its citizens experienced it, not a collection of monuments dropped into a landscape.
The site sits inland from the Aegean coast, near the modern town of Selçuk in İzmir province. The sea has retreated. Ancient Ephesus was a port — one of the busiest in the eastern empire — and the shallow silting of its harbour is precisely why the city was eventually abandoned rather than continuously rebuilt into a modern one. That abandonment is what preserved it. Unlike Istanbul or İzmir, Ephesus was not paved over. What came after was farmland, then excavation, mostly carried out by the Austrian Archaeological Institute, which has worked the site since the late nineteenth century and continues today.
The scale surprises people. Most visitors arrive expecting a ruin field, the kind of place where you reconstruct the whole from a scatter of fallen columns. Ephesus is not that. It is a city in plan — and increasingly in elevation. The street grid survives. The gradient from the upper agora at the eastern edge down through the civic core to the harbour at the west is still the organizing logic. Walking it in sequence, uphill to downhill or the reverse, is the closest thing available to experiencing ancient urban movement.
02What the Streets Actually Say
The main axis — the Curetes Street, named for a priestly college — runs diagonally across the slope, connecting the state agora at the upper end with the lower agora and harbour zone below. It is colonnaded on both sides, paved in marble, and interrupted at intervals by fountains, honorific arches and the entrances to major buildings. The columns that line it are not always original — some were re-erected during restoration — but the street proportions are intact, and the effect is real. Ephesus in its prime held a population estimated in the hundreds of thousands. This was not a small town with grandiose public buildings; it was a metropolis, and the street reflects that scale.
On the upper side of Curetes Street, built into the hillside above it, are the Terrace Houses — a set of multi-storey private residences that are among the most important finds on the site and, frankly, among the most undervisited. Protected under a modern roof structure and reached by a separate ticket, they represent the domestic side of Ephesus that the famous monuments do not show. Mosaic floors, fresco paintings, heated rooms, private courtyards, evidence of repeated renovation across generations: the Terrace Houses show that wealthy Ephesians lived in something close to urban apartment blocks, with shared walls and stacked levels, interiors finished to a standard that could rival anything in the public city. The frescoes include mythological scenes, geometric patterns and what appear to be portraits, many still in situ. To stand in a room that was last decorated in the second or third century and is still on its original floor is a different kind of time collapse than the library's famous façade provides.
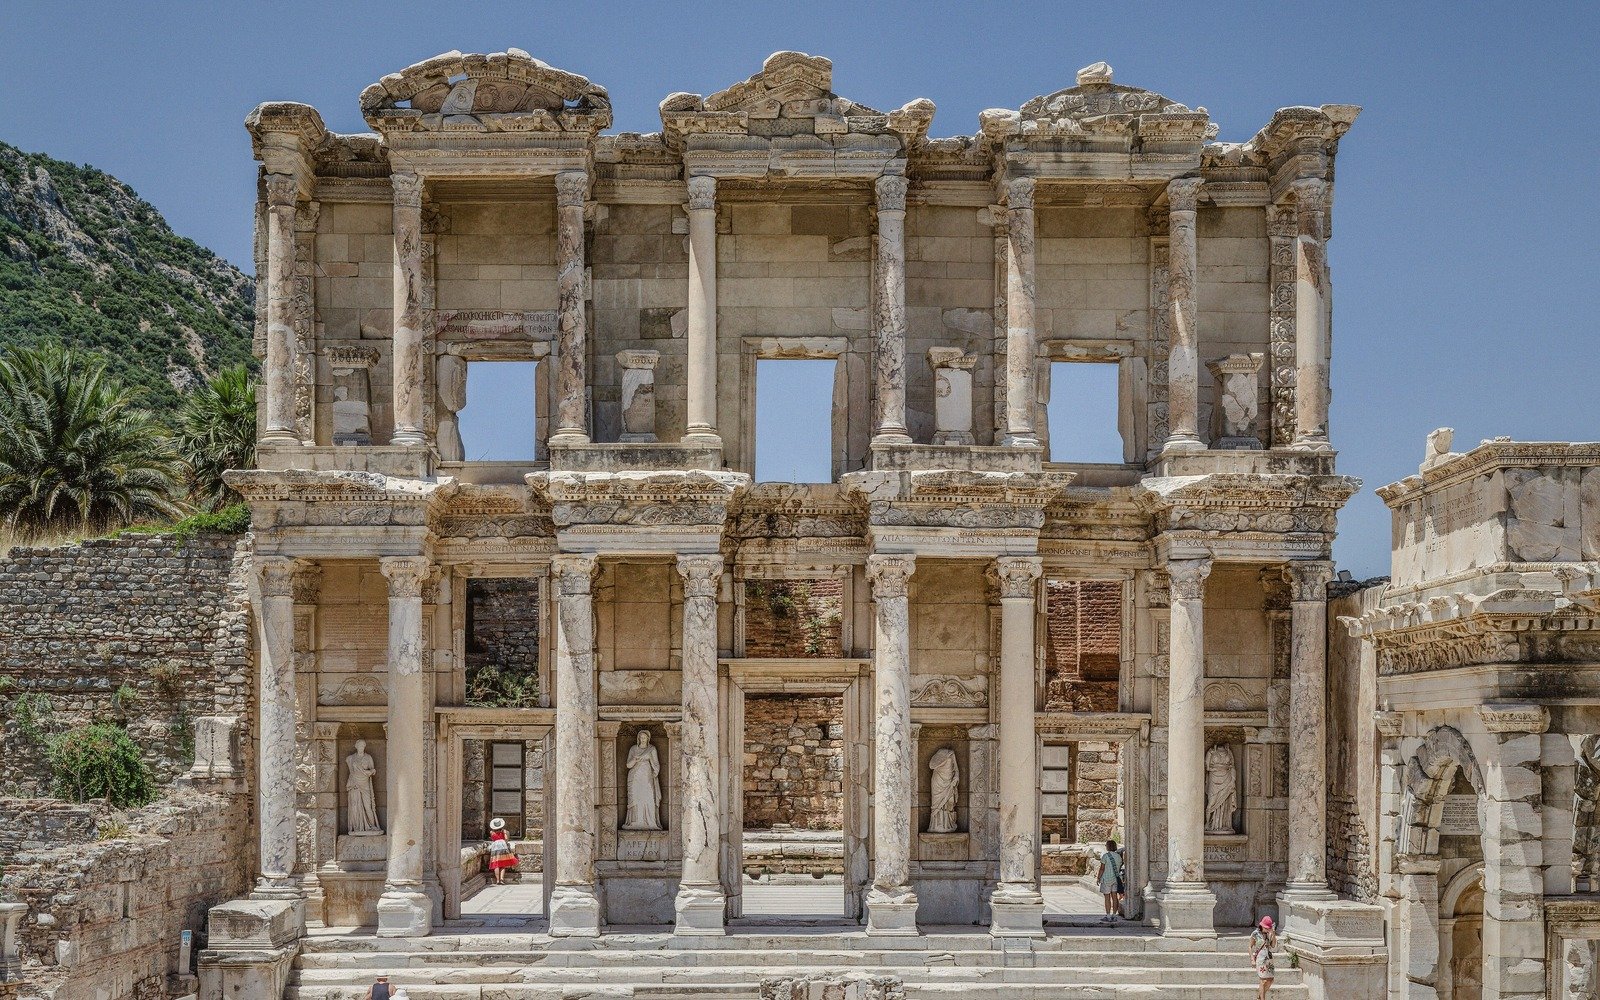
That façade — the Library of Celsus — stands at the lower end of Curetes Street, at a dramatic intersection with the commercial agora gate. It was built in the early second century as a funerary monument to Gaius Julius Celsus Polemaeanus, a Roman senator and former governor of Asia, whose tomb lies beneath the western apse of the reading room. His son funded the construction, a common form of public benefaction and filial commemoration in the Roman east. The façade has been reconstructed — it collapsed in antiquity, and the standing structure is the result of careful anastylosis, the practice of rebuilding with original fallen material — but the reconstruction is rigorous and the proportions are those of the original design.
The façade is two storeys of niched columns, the upper tier slightly narrower than the lower, creating a gentle perspectival trick that makes the whole appear taller than it is. Four pairs of columns frame four niches, each containing a female personification — Sophia, Episteme, Ennoia, Arete, representing Wisdom, Knowledge, Intelligence and Virtue. The originals are in Vienna; the figures in the niches today are casts. The building functioned as a library — scroll storage in niches along the inner walls, an air gap between inner and outer walls to control humidity — and could hold perhaps twelve thousand scrolls, which would have made it among the larger collections in the ancient world.
Ephesus in its prime held a population estimated in the hundreds of thousands.